
BEDS3
BATHS1 full
SQUARE FEET1,426
MLS#9073504
STATUSActive
PROPERTY TYPEResidential - Single Family
SCHOOLBucyrus City
Property Description
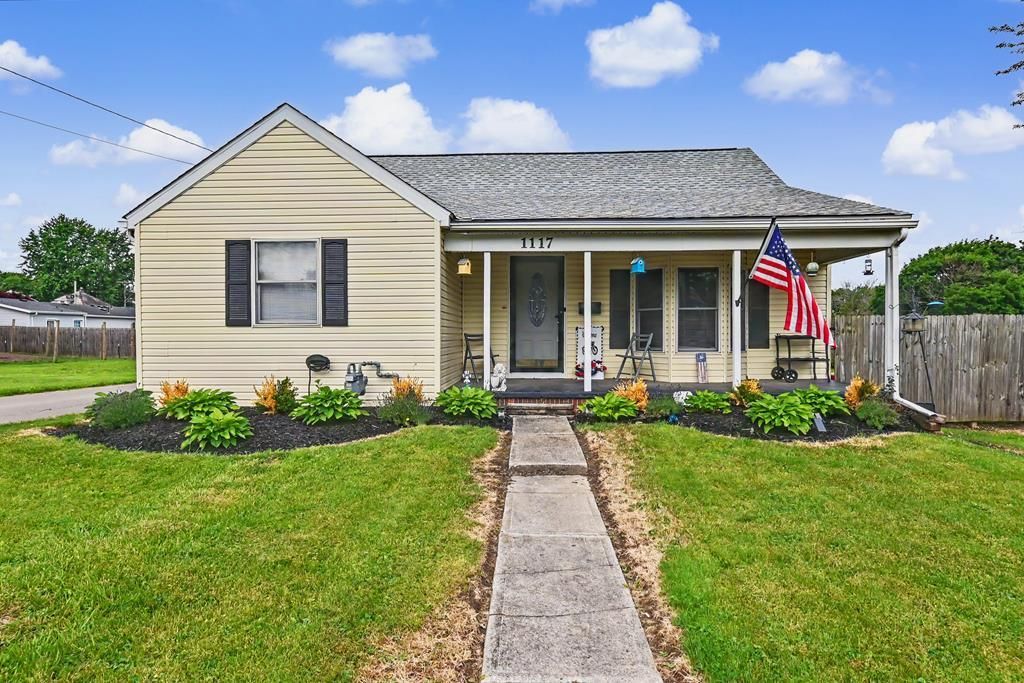
Comfort, space, and peace of mind come together in this clean and well-maintained move-in-ready 3 bedroom, 1 bath home. Situated on a double lot, the property offers a spacious fenced-in backyard perfect for pets, play, gardening, or entertaining. Inside, you'll find a home that has been thoughtfully cared for with many major updates completed within the last 10 years, including the furnace, central air, kitchen remodel, and a B-Dry waterproof basement system. A new roof and water heater were both installed in 2024, adding even more value and confidence for the next owner. The heated garage provides excellent year-round functionality, while the attractive landscaping adds to the home's welcoming curb appeal. With practical updates already completed and plenty of outdoor space to enjoy, this property is ready to fit a variety of lifestyles.
Property Features
Property Type: Residential - Single Family
Basement: Full, Sump Pump
Basement: Yes
Cooling: Central Air
Garage: 1 car attached
Heating: Forced Air, Natural Gas
Lot Size: 0.23 Acres
Roof Type: Composition
Taxes: $1,260
Year Built: 9999
Feature Descriptions
Appliances: Dryer, Disposal, Microwave, Range, Refrigerator, Washer, Electric Water Heater
Covered Spaces: 1
Days on Site: 1
Exterior: Vinyl Siding
Fencing: Fenced
Financing: Cash, Conventional, FHA, VA Loan
Flooring: Hardwood, Wall/Wall Carpet
Garage Y/N: Yes
Interior: Paddle Fans, Dining Room, Living Room, Main Level Primary Bedroom, Mud Room, Other-See Remarks
Laundry: Basement
Lot: Lawn, City Lot
Lot Dimensions: 82 x 123
Parcel #: 220004859.000 & 220004608.000
Parking: Gravel,1 Car, Garage Attached, Garage Door Opener
Parking Total: 1
Patio/Porch: Deck-Open, Porch-Covered
Road Surface: Paved
Rooms Total: 7
Security: Smoke Detector(s)
Sewer: Public Sewer
SQFT Building Total: 1426
Structure Type: Onsite Built
Water: Public
Windows: Double Pane Windows, Wood Frames
Room Sizes
Primary Bedroom: 14.42 X 11.67 Level - Main
Bedroom 2: 10.17 X 11.75 Level - Main
Bedroom 3: 32.67 X 11.17 Level - Upper
Dining Room: 9.42 X 12.17 Level - Main
Kitchen: 8.58 X 10.42 Level - Main
Living Room: 12.00 X 18.00 Level - Main
Local Schools
School District: Bucyrus City
Listed By / Shown By
Listed By
Agency Name: Sluss Realty
Agent Name: Matthew Hoover
Agency Phone: 419-529-3047

Shown By
Agent Name: Aeronica Hamilton
Agent Phone: (419) 989-0448
Agency Title: Key Realty

Estimate Your Payment
Estimated Payment
$ 923.07 per month $777.53 Principal & Interest $105.00 Property Tax $40.54 Homeowner's Insurance
1117 Teddy Avenue | MLS# 9073504
This single family home located at 1117 Teddy Avenue, Bucyrus, OH 44820 is currently listed for sale with an asking price of $139,000. This property was built in 9999 and has 3 bedrooms and 1 full baths with 1426 sq. ft. Teddy Avenue is located within the Bucyrus City school district. Search Bucyrus real estate on www.aghhomes.com today.