
BEDS3
BATHS2 full 1 partial
SQUARE FEET1,752
MLS#1898333
STATUSActive
PROPERTY TYPEResidential - Single Family
SCHOOLMason
Property Description
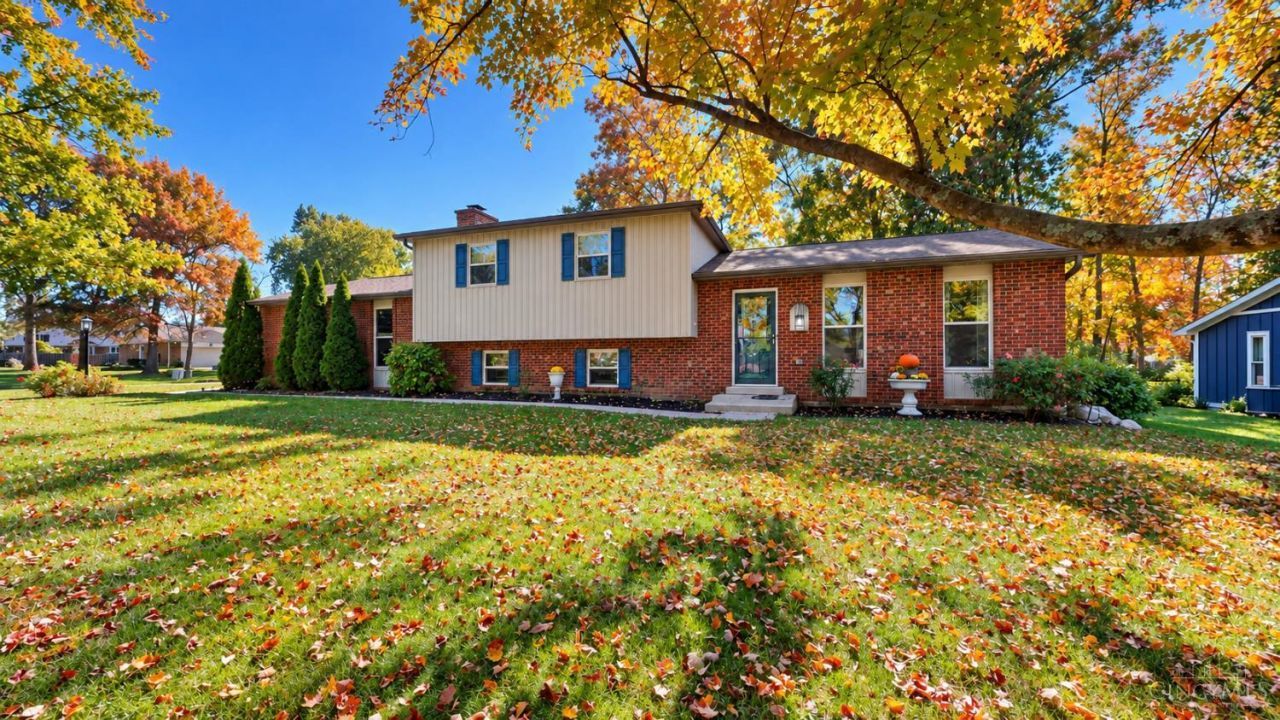
BIG TREES. WALKOUT LIVING. ROOM TO SPREAD OUT. Set on a mature corner lot of approximately 0.41 acre, 1099 Winding Creek Lane brings personality and versatile living to Mason. Offering 3 bedrooms, 2.5 baths, and approximately 1,752 finished sq. ft. per county auditor including the finished walkout lower level PLUS a separate basement, this home has space for gathering, working, and unwinding. Make the walkout your movie-night headquarters or game-day gathering spot, with direct access to the yard. The separate basement offers additional storage and project space, while the attached 2-car garage adds everyday convenience. Established trees, distinct living spaces, and charm at every turn. Come see how all the levels come together.
Property Features
Property Type: Residential - Single Family
Basement: Yes
Basement: Partial
Cooling: Central Air
Fireplaces: 1
Garage: 2
Heating: Electric, Heat Pump
Home Style: Traditional
Lot Size: 0.41 Acres
Roof Type: Shingle
Taxes: $4,404
Year Built: 1977
Feature Descriptions
Appliances: Microwave, Oven/Range, Dishwasher, Refrigerator
Days on Site: 2
Exterior: Brick, Wood Siding
Fireplace Features: Wood
Foundation: Poured
Garage/Carport: Garage Attached, Side
Gas: None
Lot Dimensions: IRR
Parcel #: 16-35-402-004
Primary Bathroom: Shower
Primary Bedroom: Bath Adjoins
Rooms Total: 7
Sewer: Public Sewer
SQFT Basement: 552
Tax Abatement: No
Water: Public
Water Heater: Electric
Window Features: Vinyl
Room Sizes
Primary Bedroom: 14 X 13 Level - Upper
Bedroom 2: 12 X 11 Level - Upper
Bedroom 3: 10 X 9 Level - Upper
Dining Room: 9 X 11 Level - 1
Family Room: 23 X 25 Level - Lower
Living Room: 33 X 13 Level - 1
Local Schools
School District: Mason
Listed By / Shown By
Listed By
Agency Name: Huff Realty
Agent Name: Shandra Irwin
Agency Phone: 513-474-3500

Shown By
Agent Name: Aeronica Hamilton
Agent Phone: (419) 989-0448
Agency Title: Key Realty

Estimate Your Payment
Estimated Payment
$ 2,809.43 per month $2,321.39 Principal & Interest $367.00 Property Tax $121.04 Homeowner's Insurance
1099 Winding Creek Lane | MLS# 1898333
This single family home located at 1099 Winding Creek Lane, Mason, OH 45040 is currently listed for sale with an asking price of $415,000. This property was built in 1977 and has 3 bedrooms and 2 full and 1 partial baths with 1752 sq. ft. Winding Creek Lane is located within the Mason school district. Search Mason real estate on www.aghhomes.com today.