
BEDS4
BATHS2 full 1 partial
SQUARE FEET2,240
MLS#1880654
STATUSActive
PROPERTY TYPEResidential - Single Family
SCHOOLSouthwest
Property Description
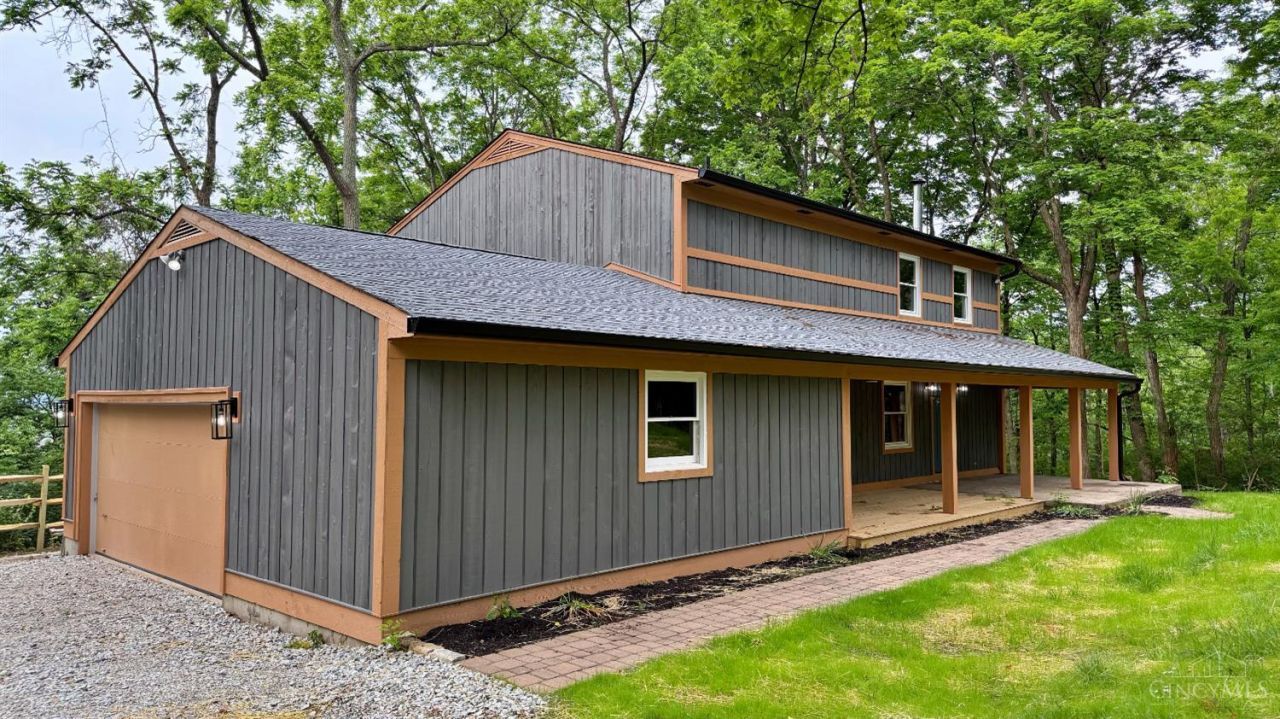
Have you been looking for the perfect place to call home? Welcome to 10707 Carolina Trace Rd- a beautifully renovated, move-in ready home being offered for the very first time. Nestled on 1.8 acres lot, this stunning property offers 2,240 SF, 4 beds, 2.5 bath, a full unfinished basement. This home offers endless possibilities. Recent updates include: brand new roof, windows, brand new kitchen w/island, granted counters, SS appliances, new bathroom vanities, nice rear deck offering peaceful sitting area to drink your favorite beverage. With the combination of privacy, modern updates, and generous living space, this home truly has it all. Seller is a licensed broker and related to listing broker and listing brokerage.
Property Features
Property Type: Residential - Single Family
Basement: Yes
Basement: Full
Cooling: Central Air
Fireplaces: 1
Garage: 2
Heating: Electric
Home Style: Contemporary/Modern
Lot Size: 1.80 Acres
Roof Type: Shingle
Stories: 2.0
Taxes: $3,678
Year Built: 1974
Amenities
Natural Woodwork
Deck
Porch
Wooded Lot
Feature Descriptions
Appliances: Dishwasher, Microwave, Oven/Range, Refrigerator
Basement Fatures: Concrete Floor, Unfinished
Days on Site: 1
Exterior: Cedar
Family Room: Wall-to-Wall Carpet
Fencing: Wood
Fireplace Features: Inoperable
Foundation: Poured
Garage/Carport: Garage Attached
Gas: None
Kitchen: Pantry, Counter Bar, Island, Marble/Granite/Slate
Miscellaneous: Recessed Lights, Smoke Alarm
Parcel #: 560-0100-0039-00
Parking: Driveway
Primary Bathroom: Double Vanity, Tub w/Shower
Primary Bedroom: Bath Adjoins, Walk-in Closet
Rooms Total: 9
Sewer: Septic Tank
SQFT Basement: 1120
Tax Abatement: No
Water: Public
Water Heater: Electric
Window Features: Double Hung, Vinyl
Wooded: Yes
Room Sizes
Primary Bedroom: 11 X 17 Level - 2
Bedroom 2: 11 X 13 Level - 2
Bedroom 3: 20 X 10 Level - 2
Bedroom 4: 13 X 14 Level - 2
Dining Room: 11 X 13 Level - 1
Family Room: 18 X 13 Level - 1
Living Room: 21 X 13 Level - 1
Local Schools
School District: Southwest
Listed By / Shown By
Listed By
Agency Name: Bischoff Realty
Agent Name: Todd Bischoff
Agency Phone: 513-367-2171

Shown By
Agent Name: Aeronica Hamilton
Agent Phone: (419) 989-0448
Agency Title: Key Realty

Estimate Your Payment
Estimated Payment
$ 2,954.33 per month $2,516.61 Principal & Interest $306.50 Property Tax $131.22 Homeowner's Insurance
10707 Carolina Trace Road | MLS# 1880654
This single family home located at 10707 Carolina Trace Road, Harrison Twp, OH 45030 is currently listed for sale with an asking price of $449,900. This property was built in 1974 and has 4 bedrooms and 2 full and 1 partial baths with 2240 sq. ft. Carolina Trace Road is located within the Southwest school district. Search Harrison Twp real estate on www.aghhomes.com today.