
BEDS3
BATHS2 full
SQUARE FEET1,161
MLS#10007782
STATUSActive
PROPERTY TYPEResidential - Single Family
SCHOOLRossford
Property Description
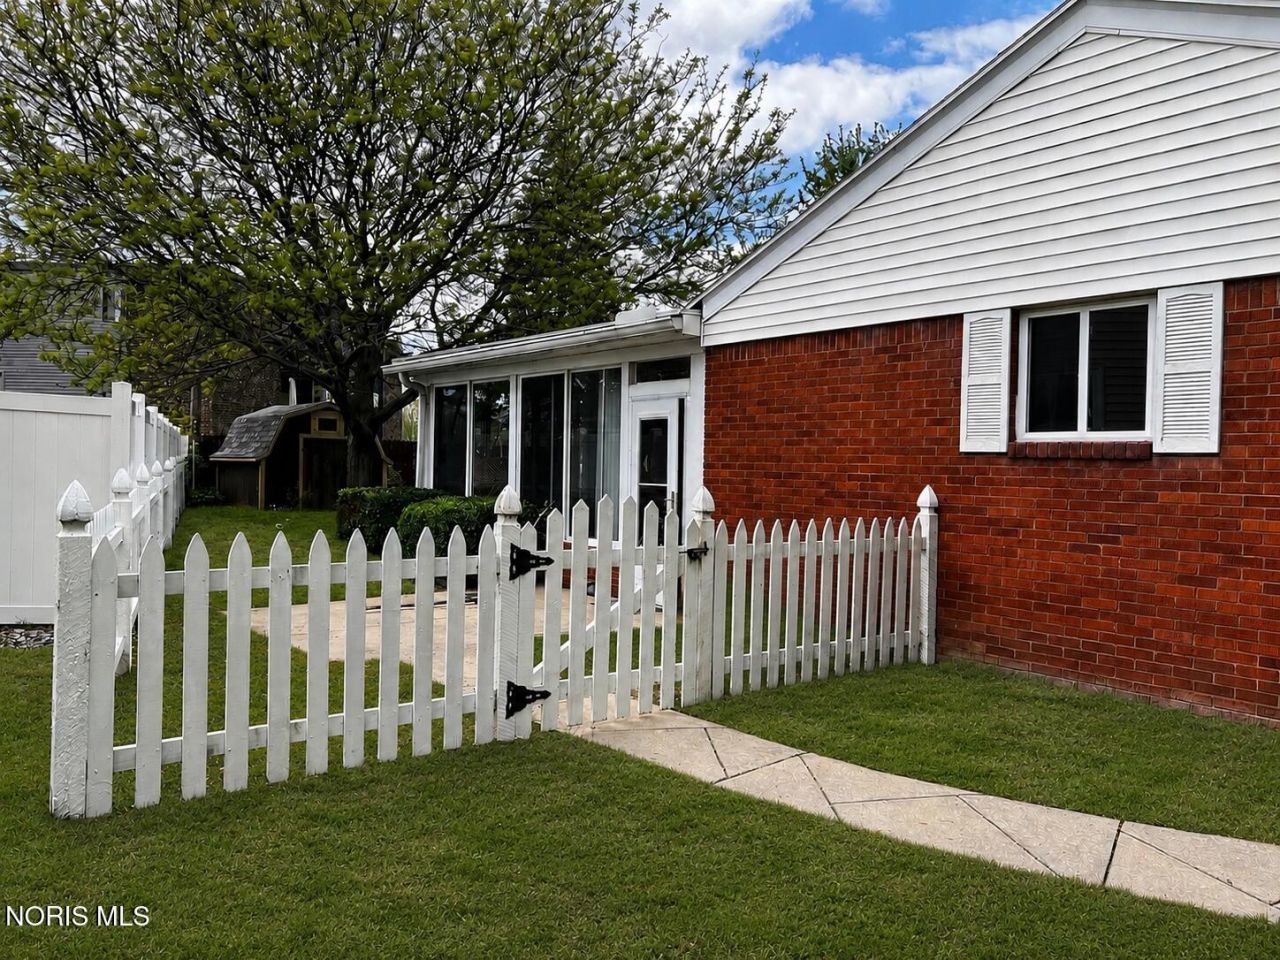
This well maintained home, located in the Rossford School system, features 3 bedrooms, 2 updated full bathrooms, spacious living rm and a large updated eat in kitchen w/newer appliances. The finished basement can be divided into a 23x13 family room w/ oversized brick gas fire place. The basement also has a space for a formal dining area/office/rec area and a crafting room with storage. Off the garage is a 19x11 3 season rm. Fenced back yard w/ shed.
Property Features
Property Type: Residential - Single Family
Basement: Yes
Basement: Block, Partially Finished
Cooling: Central Air
Fireplaces: 1
Garage: 1 car attached
Heating: Forced Air
Home Style: Ranch
Lot Size: 0.18 Acres
Roof Type: Shingle
Stories: 1.0
Year Built: 1967
Amenities
Other
Feature Descriptions
Appliances: Dishwasher, Microwave, Water Heater, Electric Range, Refrigerator, Washer
Days on Site: 12
Door Features: Storm Door(s)
Exterior: Brick
Fencimg: Wood
Fireplace: Basement
Flooring: Luxury Vinyl, Laminate
Laundry: In Basement
Lot: Cul-De-Sac, Irregular Lot
Lot Dimensions: 64X125
Parcel#: T68-300-8004-14-027.000
Parking: Concrete, Attached Garage
Parking Notes: Concrete, Attached Garage
Patio/Porch: Side Patio, Screened Patio
Sewer: Public Sewer
Utilities: Cable Available, Electricity Connected, Natural Gas Connected, Sewer Connected, Water Connected
Water: Public
Window: Bay Window(s)
Room Sizes
Living Room: Level - Main
Kitchen: Level - Main
Primary Bedroom 1: Level - Main
Bedroom 2: Level - Main
Bedroom 3: Level - Main
Family Room: Level - Lower
Office: Level - Lower
Sun Room: Level - Main
Local Schools
High School: Rossford
Middle School: None
Elementary School: Rossford
School District: Rossford
Listed By / Shown By
Listed By
Agency Name: Serenity Realty LLC
Agency Phone: 419-887-9006
Shown By
Agent Name: Aeronica Hamilton
Agent Phone: (419) 989-0448
Agency Title: Key Realty

Estimate Your Payment
Estimated Payment
$ 1,470.76 per month $1,397.87 Principal & Interest $0.00 Property Tax (data not provided by mls) $72.89 Homeowner's Insurance
106 Rossway Avenue | MLS# 10007782
This single family home located at 106 Rossway Avenue, Rossford, OH 43460 is currently listed for sale with an asking price of $249,900. This property was built in 1967 and has 3 bedrooms and 2 full baths with 1161 sq. ft. Rossway Avenue is located within the Rossford school district. Search Rossford real estate on www.aghhomes.com today.