
BEDS5
BATHS4 full 1 partial
SQUARE FEET4,254
MLS#5231320
STATUSActive
PROPERTY TYPEResidential - Single Family
SUBDIVISIONLongview Highlands
SCHOOLPickerington Local
Property Description
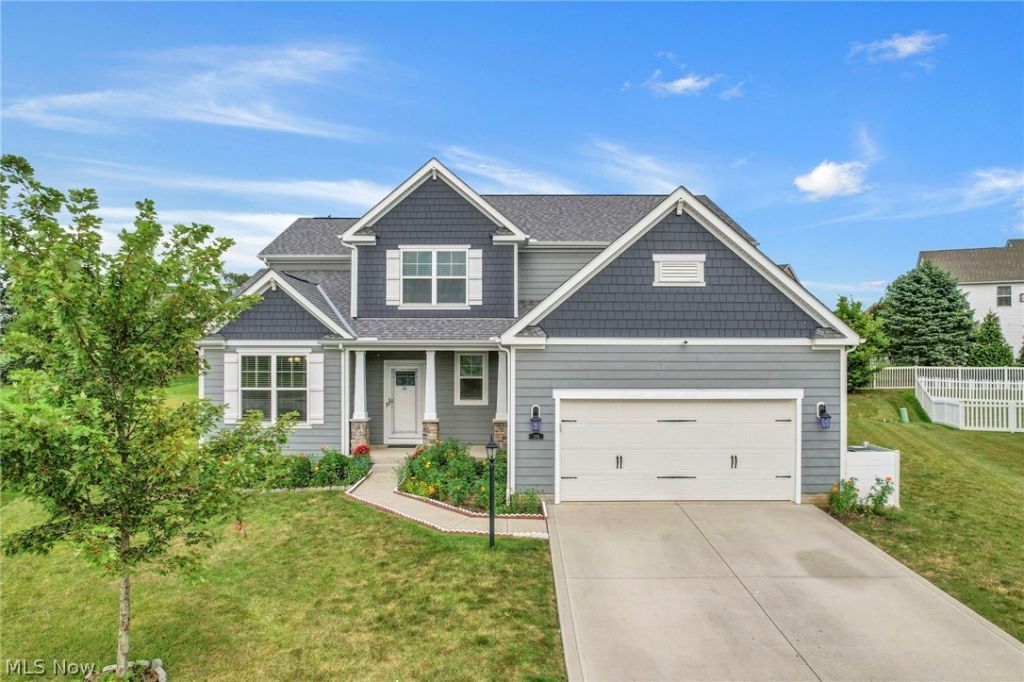
Discover the perfect blend of luxury, comfort, and contemporary design in this stunning 5-bedroom, 4.5 bathroom home located in the heart of highly sought-after Pickerington community. The gourmet kitchen is equipped with premium stainless steel appliances, ample cabinetry and a large center island flowing seamlessly into the expansive great room-ideal for entertaining family and friends. Step outside to enjoy a beautifully landscaped yard with plenty of space for outdoor entertaining and relaxation. A newly replaced roof installed in 2026 adds peace of mind and enhances the home's long-term value. Conveniently located near top-rated Pickerington schools, parks, shopping, dining, and easy access to major highways, this exceptional home offers modern elegance in one of Central Ohio's most desirable communities. Schedule a showing for this beautiful home and make it yours.
Property Features
Property Type: Residential - Single Family
Basement: Yes
Basement: Full, Finished
Cooling: Central Air
Fireplaces: 1
Garage: 2 car attached
Heating: Gas
Home Style: Modern
Lot Size: 0.36 Acres
Roof Type: Asphalt, Fiberglass
Stories: 2.0
Taxes: $7,599 / year
Year Built: 2020
Feature Descriptions
Appliances: Dishwasher, Disposal, Microwave, Range, Refrigerator
Exterior: Frame
HOA: Yes
HOA Fee: 269/ Annually
Lot: Cul-De-Sac
Parcel#: 04-11257-000
Parking: Attached, Driveway, Garage
Security: Smoke Detector(s)
Sewer: Public Sewer, Septic Tank
Water: Well
Room Sizes
Kitchen: 25 x 12 Level - First
Bedroom: 13 x 11 Level - Second
Recreation: N D x N D Level - First
Office: 13 x 11 Level - First
Loft: 19 x 15 Level - Second
Bedroom: 14 x 12 Level - Second
Bedroom: 14 x 13 Level - Second
Bedroom: 16 x 11 Level - Second
Primary Bedroom: 15 x 14 Level - First
Living Room: 19 x 15 Level - First
Local Schools
School District: Pickerington Local
Listed By / Shown By
Listed By
Agency Name: Century 21 Homestar
Agency Contact: agentguru67@gmail.com, 216-544-7316
Shown By
Agent Name: Aeronica Hamilton
Agent Phone: (419) 989-0448
Agency Title: Key Realty

Estimate Your Payment
Estimated Payment
$ 4,193.91 per month $3,384.20 Principal & Interest $633.25 Property Tax $176.46 Homeowner's Insurance
106 Cedarhurst Court | MLS# 5231320
This single family home located at 106 Cedarhurst Court, Pickerington, OH 43147 is currently listed for sale with an asking price of $605,000. This property was built in 2020 and has 5 bedrooms and 4 full and 1 partial baths with 4254 sq. ft. Cedarhurst Court is located in the Longview Highlands subdivision within the Pickerington Local school district. Search Longview Highlands real estate on www.aghhomes.com today.