
BEDS3
BATHS1 full 1 partial
SQUARE FEET1,358
MLS#20100130
STATUSActive
PROPERTY TYPEResidential - Single Family
SCHOOLAshland City
Property Description
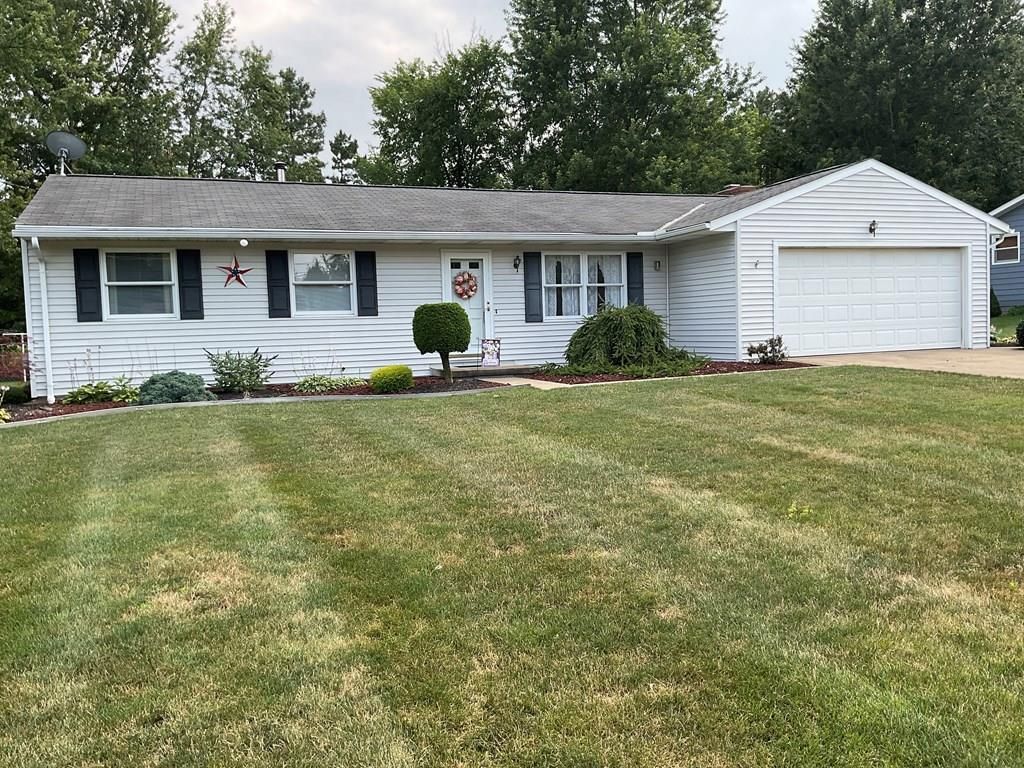
Looking to reduce your drive time to the grocery store, drug store or Mansfield? * This home will absolutely do that with its close proximity to all of these! * Neat and clean, nicely landscaped ranch style home with an attached two car garage in a great neighborhood * Plenty of room for a garden or children's playset in the large fenced-in rear yard * Relax in the three-season room which adds close to an additional 200 square feet of living area (not included in square footage) * The "bone-dry" basement lends every bit of potential to add a finished area for additional living space * Immediate possession allows time to get settled before the upcoming fall days!*
Property Features
Property Type: Residential - Single Family
Basement: Yes
Basement: Full, Sump Pump
Cooling: Ceiling Fan(s), Central Air
Fireplaces: 1
Heating: Forced Air, Natural Gas
Lot Size: 0.32 Acres
Roof Type: Composition
Stories: 1.0
Taxes: $1,523
Year Built: 1975
Feature Descriptions
Additional Structures: None
Appliances: Dishwasher, Dryer, Gas Range, Gas Water Heater, Oven, Range Hood, Refrigerator, Washer
Exterior: None
Exterior: Vinyl Siding
Fencing: Partial
Financing: Cash, Conventional, FHA, VA Loan
Fireplace: Family Room, Glass Doors, Wood Burning
Fireplace Y/N: Yes
Flooring: Carpet, Tile, Vinyl
Garage Y/N: Yes
HOA Amenities: None
Interior: Shower/Tub, Dining Room, Family Room, Living Room, Main Level Primary Bedroom, Sunroom Unheated, Primary Bedroom with Bath
Lot: Lawn, Level, Rock/Stone, City Lot
Lot Dimensions: 105 x 134
Parcel #: P440880016700
Parking: Concrete, Access to Dwelling, Attached, Electricity, Floor Drains, Garage, Garage Door Opener, Water
Parking Total: 4
Patio/Porch: None
Rooms Total: 8
Sewer: Public Sewer
Structure Type: Onsite Built
Utilities: Cable Available
Water: Public
Windows: Storm Window(s), Wood Frames
Room Sizes
Primary Bedroom: 10.00 X 13.00 Level - Main
Bedroom 2: 10.00 X 12.00 Level - Main
Bedroom 3: 9.00 X 12.00 Level - Main
Dining Room: 7.00 X 9.00 Level - Main
Family Room: 11.00 X 19.00 Level - Main
Kitchen: 10.00 X 11.00 Level - Main
Living Room: 12.00 X 17.00 Level - Main
Local Schools
School District: Ashland City
Listed By / Shown By
Listed By
Agency Name: Coldwell Banker Ward Real Estate
Agent Name: Marcy Doyle
Agency Phone: 419-281-2000

Shown By
Agent Name: Aeronica Hamilton
Agent Phone: (419) 989-0448
Agency Title: Key Realty

Estimate Your Payment
Estimated Payment
$ 1,691.84 per month $1,487.37 Principal & Interest $126.92 Property Tax $77.55 Homeowner's Insurance
1053 Shady Lane | MLS# 20100130
This single family home located at 1053 Shady Lane, Ashland, OH 44805 is currently listed for sale with an asking price of $265,900. This property was built in 1975 and has 3 bedrooms and 1 full and 1 partial baths with 1358 sq. ft. Shady Lane is located within the Ashland City school district. Search Ashland real estate on www.aghhomes.com today.