
BEDS4
BATHS2 full
SQUARE FEET1,632
MLS#1879917
STATUSActive
PROPERTY TYPEResidential - Single Family
SCHOOLHillsboro
Property Description
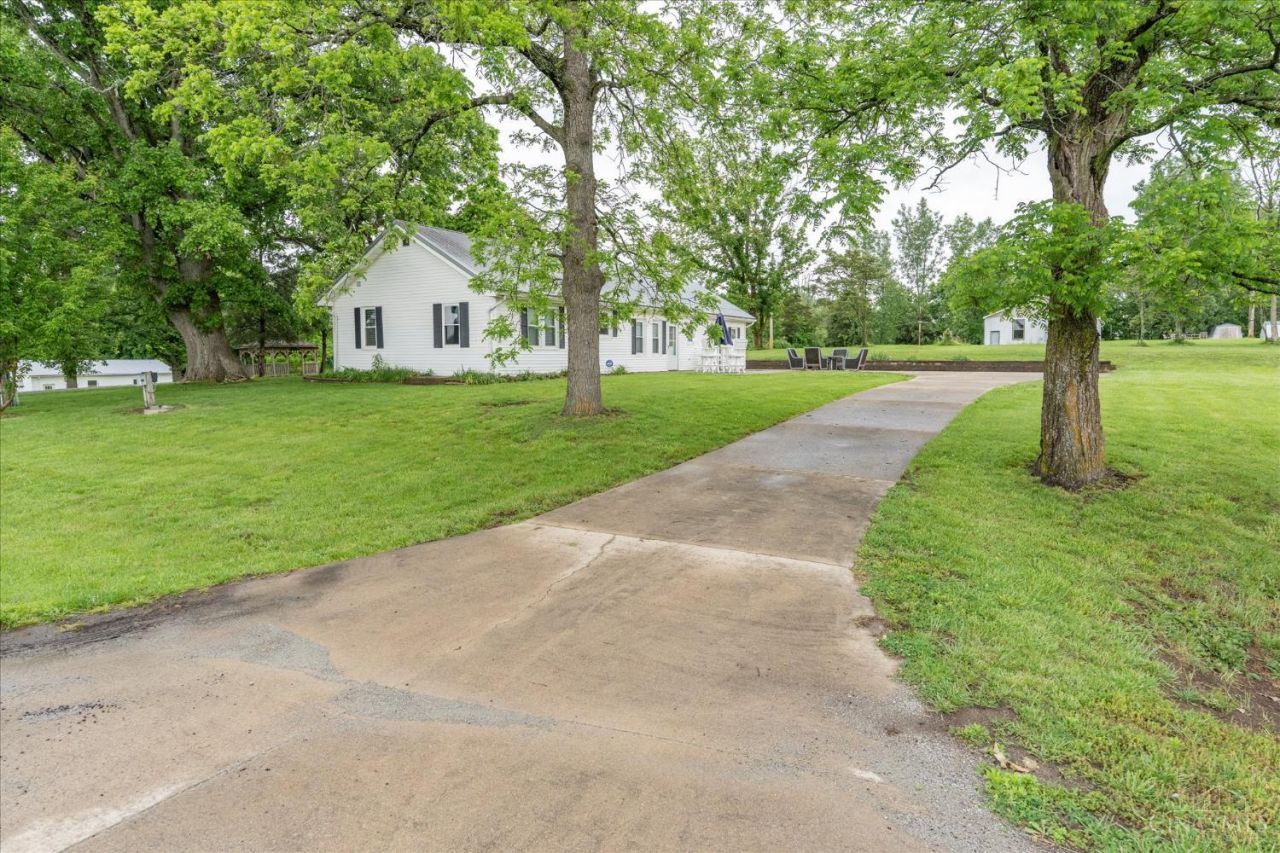
Charming 4 bedroom home with Modern Upgrades Minutes from Rocky Fork Lake! This 1632 sq ft recently remodeled home offers 2 full baths, newer flooring, fresh paint, updated kitchen w/counter bar and open floorplan, newer appliances, newer HVAC, partial basement, metal roof, concrete circle drive offers easy ingress & egress, concrete patio, large gazebo for relaxing, and a 18X16 insulated barn w/electric--perfect for all of your lake toys. Beautiful wooded lot!
Property Features
Property Type: Residential - Single Family
Basement: Partial
Basement: Yes
Cooling: Ceiling Fans, Central Air
Heating: Forced Air, Gas
Home Style: Ranch
Lot Size: 0.73 Acres
Roof Type: Metal
Stories: 1.0
Taxes: $1,556
Year Built: 1940
Amenities
Multi Panel Doors
Natural Woodwork
Patio
Wooded Lot
Feature Descriptions
Access: County Road
Appliances: Dishwasher, Oven/Range, Refrigerator
Basement Fatures: Unfinished
Buildings: Barn, Gazebo
Days on Site: 6
Exterior: Vinyl Siding
Foundation: Block
Garage/Carport: None
Gas: Propane
Kitchen: Pantry, Counter Bar, Window Treatment, Wood Cabinets, Laminate Floor
Miscellaneous: Ceiling Fan, Recessed Lights
Parcel #: 33-16-000-268.00
Parking: Concrete, Driveway
Primary Bathroom: Shower
Primary Bedroom: Wall-to-Wall Carpet, Window Treatment
Rooms Total: 8
Sewer: Public Sewer
Special View Info: Valley, Woods
Tax Abatement: No
Water: Public
Water Heater: Electric
Window Features: Vinyl, Insulated
Wooded: Yes
Room Sizes
Primary Bedroom: 14 X 12 Level - 1
Bedroom 2: 12 X 12 Level - 1
Bedroom 3: 11 X 13 Level - 1
Bedroom 4: 8 X 12 Level - 1
Dining Room: 12 X 10 Level - 1
Living Room: 24 X 13 Level - 1
Laundry Room: 7 X 10 Level - 1
Local Schools
School District: Hillsboro
Listed By / Shown By
Listed By
Agency Name: Amy Davis & Associates Realty
Agent Name: Amy Davis

Shown By
Agent Name: Aeronica Hamilton
Agent Phone: (419) 989-0448
Agency Title: Key Realty

Estimate Your Payment
Estimated Payment
$ 2,007.10 per month $1,784.40 Principal & Interest $129.67 Property Tax $93.04 Homeowner's Insurance
10529 North Shore Road | MLS# 1879917
This single family home located at 10529 North Shore Road, Paint Twp, OH 45133 is currently listed for sale with an asking price of $319,000. This property was built in 1940 and has 4 bedrooms and 2 full baths with 1632 sq. ft. North Shore Road is located within the Hillsboro school district. Search Paint Twp real estate on www.aghhomes.com today.