
BEDS4
BATHS3 full 1 partial
SQUARE FEET2,480
MLS#1898382
STATUSActive
PROPERTY TYPEResidential - Single Family
SUBDIVISIONUnion Station
SCHOOLNew Richmond Ex Vill
Property Description
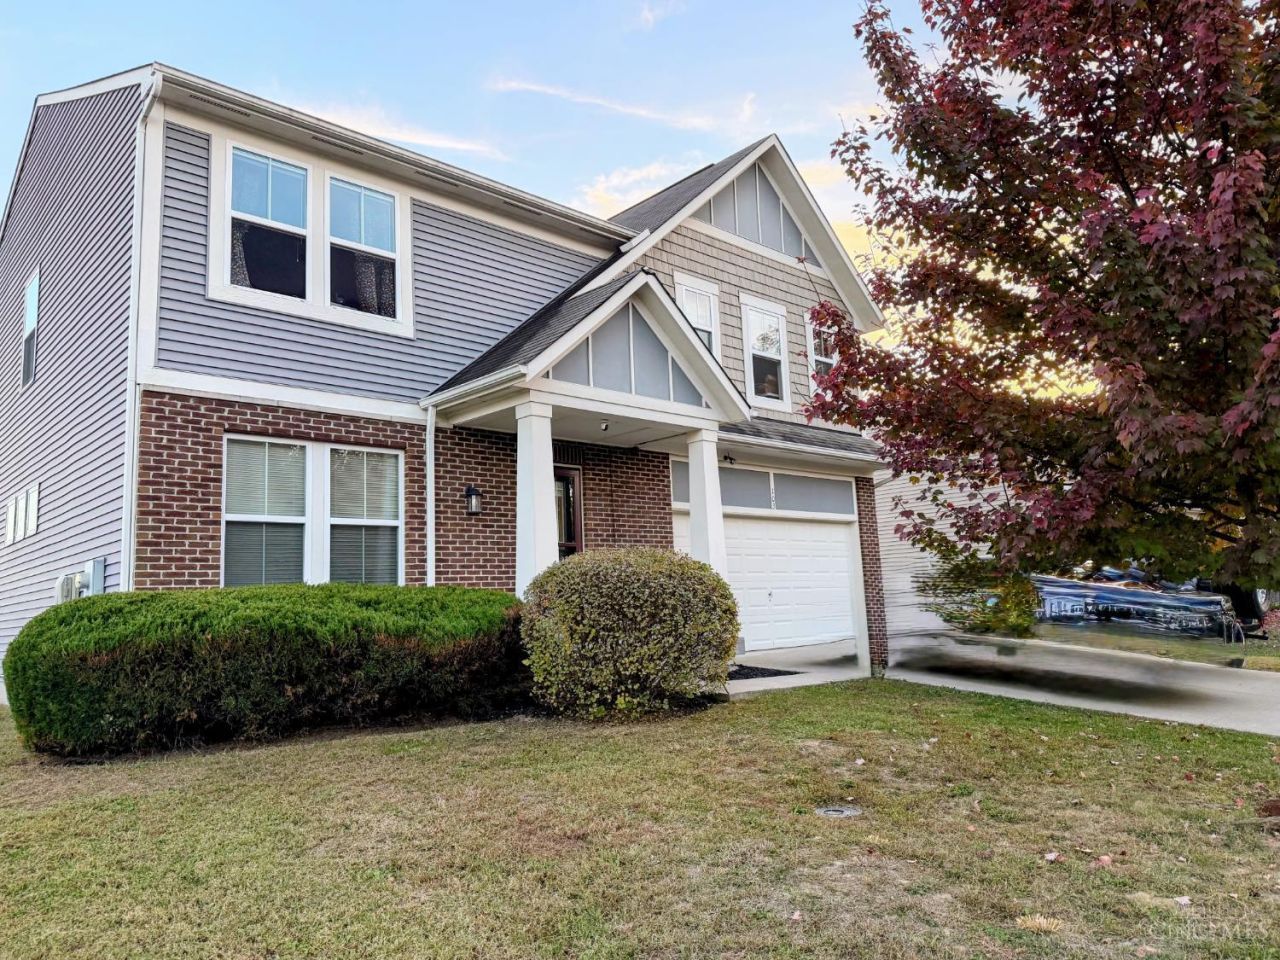
Your own backyard resort! This M/I Homes resale offers over 3,000 total sq ft, with about 2,500 above grade. Step into a two-story entryway in this 4 bed, 3.5 bath home with a study and a cozy reading nook. Built in 2014, it has hardwood floors, a separate dining room, and a kitchen with an island, pendant lighting, stainless appliances, and a pantry. Out back you'll find a heated saltwater pool, a covered gazebo patio, and a fenced yard, and the patio furniture stays, so you're ready for summer from day one. Brick front, covered porch, and 2 car garage. USDA eligible location, so qualified buyers may be able to buy with no down payment. Bonus: the existing VA loan may be assumable by a qualified veteran buyer, subject to lender approval. More photos coming soon. Schedule your private showing today!
Property Features
Property Type: Residential - Single Family
Basement: Yes
Basement: Full
Cooling: Central Air
Fenced: Yes
Garage: 2
Heating: Electric
Home Style: Traditional
Lot Size: 0.23 Acres
Roof Type: Shingle
Stories: 2.0
Taxes: $3,844
Year Built: 2014
Amenities
Fire Pit
Feature Descriptions
Appliances: Bar Fridge, Built-In Oven, Oven/Range, Dishwasher, Refrigerator, Dryer, Washer
Basement Fatures: Storage Room, Finished - Full, Fireplace, Wall to Wall Carpet
Days on Site: 4
Exterior: Brick, Vinyl Siding
Family Room: Open Concept, Wall-to-Wall Carpet
Fencing: Vinyl
Foundation: Poured
Garage/Carport: Built in, Front, Garage Attached
Gas: None
HOA Fee: 200/Annually
HOA Y/N: 1
Kitchen: Pantry, Gourmet, Island
Mechanical Systems: Radon System, Sump Pump
Miscellaneous: Attic Storage
Other Structures: Shed
Parcel #: 260915.053
Parking: Driveway
Primary Bathroom: Shower, Double Shower, Double Vanity
Primary Bedroom: Walk-in Closet, Wall-to-Wall Carpet, Window Treatments
Rooms Total: 9
Sewer: Public Sewer
Swimming Pool: Lighting, Concrete, Salt Water, Fenced, Heated
Tax Abatement: No
Water: Public
Water Heater: Electric
Window Features: Double Hung
Room Sizes
Primary Bedroom: 17 X 14 Level - 2
Bedroom 2: 12 X 11 Level - 2
Bedroom 3: 12 X 11 Level - 2
Bedroom 4: 12 X 12 Level - 2
Dining Room: 13 X 10 Level - 1
Entry: 12 X 6 Level - 1
Family Room: 19 X 15 Level - 1
Laundry Room: 8 X 6 Level - 2
Study/Den: 12 X 12 Level - 1
Local Schools
School District: New Richmond Ex Vill
Listed By / Shown By
Listed By
Agency Name: Keller Williams Seven Hills Re
Agent Name: Shannon Smith
Agency Phone: 513-371-5070

Shown By
Agent Name: Aeronica Hamilton
Agent Phone: (419) 989-0448
Agency Title: Key Realty

Estimate Your Payment
Estimated Payment
$ 2,612.69 per month $2,178.75 Principal & Interest $320.33 Property Tax $113.60 Homeowner's Insurance
103 Junction Point | MLS# 1898382
This single family home located at 103 Junction Point, New Richmond, OH 45157 is currently listed for sale with an asking price of $389,500. This property was built in 2014 and has 4 bedrooms and 3 full and 1 partial baths with 2480 sq. ft. Junction Point is located in the Union Station subdivision within the New Richmond Ex Vill school district. Search Union Station real estate on www.aghhomes.com today.