
BEDS5
BATHS1 full
SQUARE FEET1,411
MLS#1049191
STATUSActive
PROPERTY TYPEResidential - Single Family
SUBDIVISIONR H Harbisons Add
SCHOOLSpencerville
Property Description
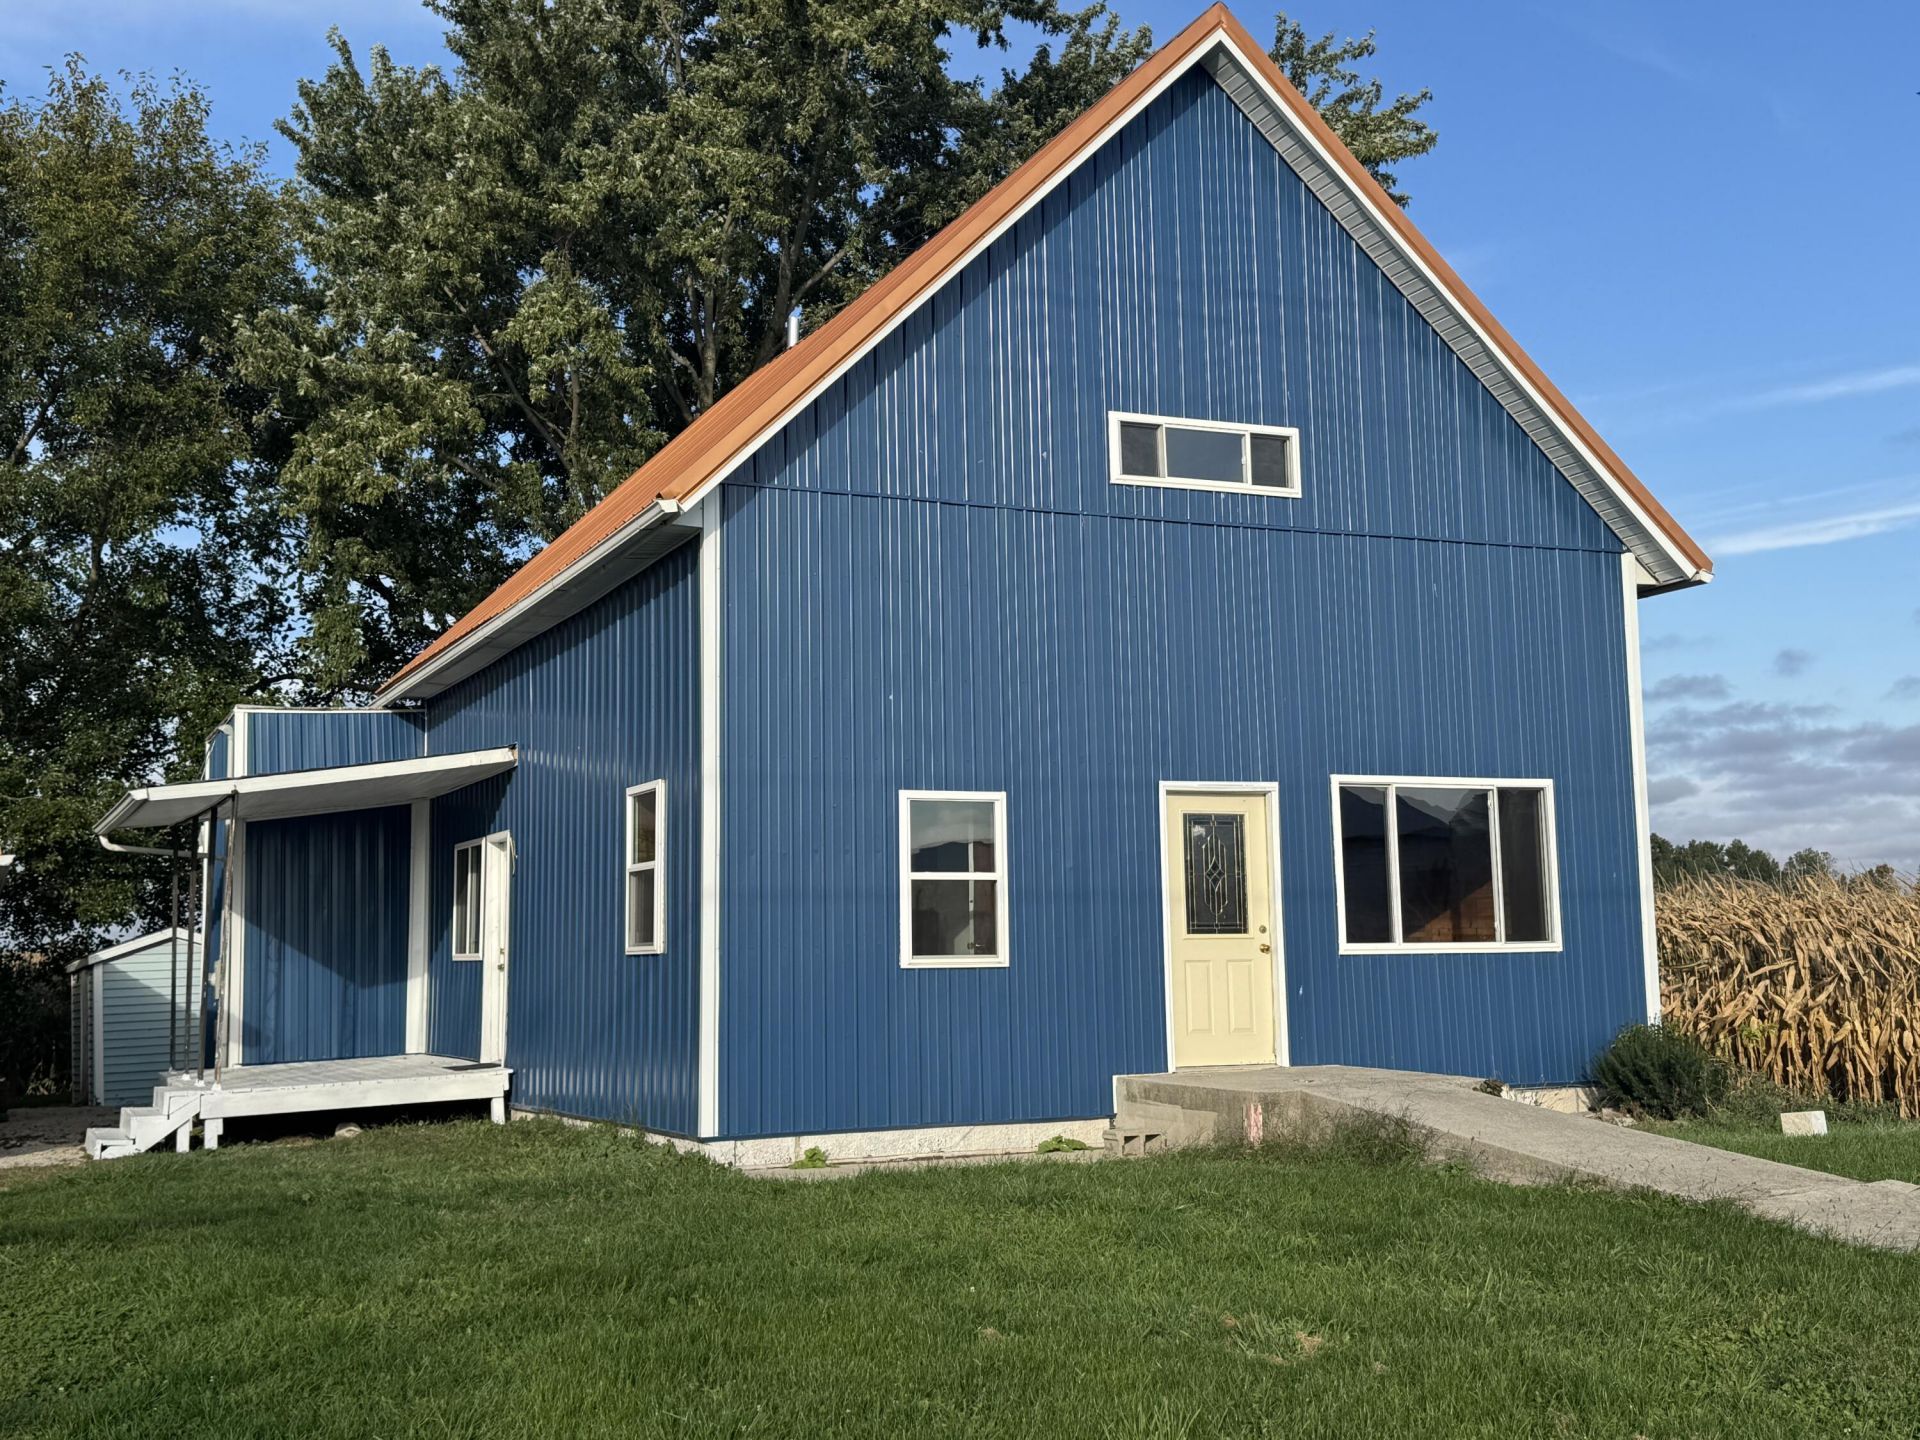
Check out this renovated country property w/ 5 bedrooms, 1 bath, a large 2 car detached garage and an add-on to the garage featuring 2 stables complete with fenced pasture. Situated on .54 acres on a corner lot, this home now features a new metal roof and siding, all new carpet and vinyl plank flooring, new kitchen cabinets and counters, updated breaker box and most of the wiring, replaced 90% of the windows, added 12-14 of insulation to the attic upstairs and 14 to 16 of insulation on the main floor. The large 2 car garage has been lined and insulated, and a new overhead garage door has been installed.
Property Features
Property Type: Residential - Single Family
Basement: Crawl Space
Cooling: Central Air
Garage: 2
Garage: Detached
Heating: Forced Air, Propane
Lot Size: 0.54 Acres
Stories: 2.0
Taxes: $844
Year Built: 1920
Feature Descriptions
Days on Site: 12
Exterior: Metal Siding
Lot: Pasture, Residential Lot
Lot Dimensions: .54 acres
Parcel ID: 34260001004000
Sewer: Septic Tank
Special Features: Bath 1st Floor, Bed 1st Floor
Utilities: Propane
Water: Well
Room Sizes
Living Room: 14.00X15.00 Level - 1
Dining Room: 16.00X15.00 Level - 1
Kitchen: 11.00X9.00 Level - 1
Bedroom 1: 11.00X9.00 Level - 1
Bedroom 2: 14.00X9.00 Level - 1
Bedroom 3: 16.00X12.00 Level - 2
Bedroom 4: 15.00X11.00 Level - 2
Primary Bedroom: 14.00X9.00 Level - 2
Office: 8.00X9.00 Level - 1
Utility Room: 9.00X5.00 Level - 1
Bathroom 1: 9.00X5.00 Level - 1
Local Schools
School District: Spencerville
Listed By / Shown By
Listed By
Agency Name: Homes at Ohio's Edge Realty, LLC
Agent Name: Tammy Cheek
Agency Phone: (419) 363-2300

Shown By
Agent Name: Aeronica Hamilton
Agent Phone: (419) 989-0448
Agency Title: Key Realty

Estimate Your Payment
Estimated Payment
$ 1,335.69 per month $1,202.65 Principal & Interest $70.33 Property Tax $62.71 Homeowner's Insurance
1015 N Acadia Road | MLS# 1049191
This single family home located at 1015 N Acadia Road, Spencerville, OH 45887 is currently listed for sale with an asking price of $215,000. This property was built in 1920 and has 5 bedrooms and 1 full baths with 1411 sq. ft. N Acadia Road is located in the R H Harbisons Add subdivision within the Spencerville school district. Search R H Harbisons Add real estate on www.aghhomes.com today.