
BEDS4
BATHS2 full 2 partial
SQUARE FEET2,200
MLS#1879572
STATUSPending
PROPERTY TYPEResidential - Single Family
SCHOOLMount Healthy S
Property Description
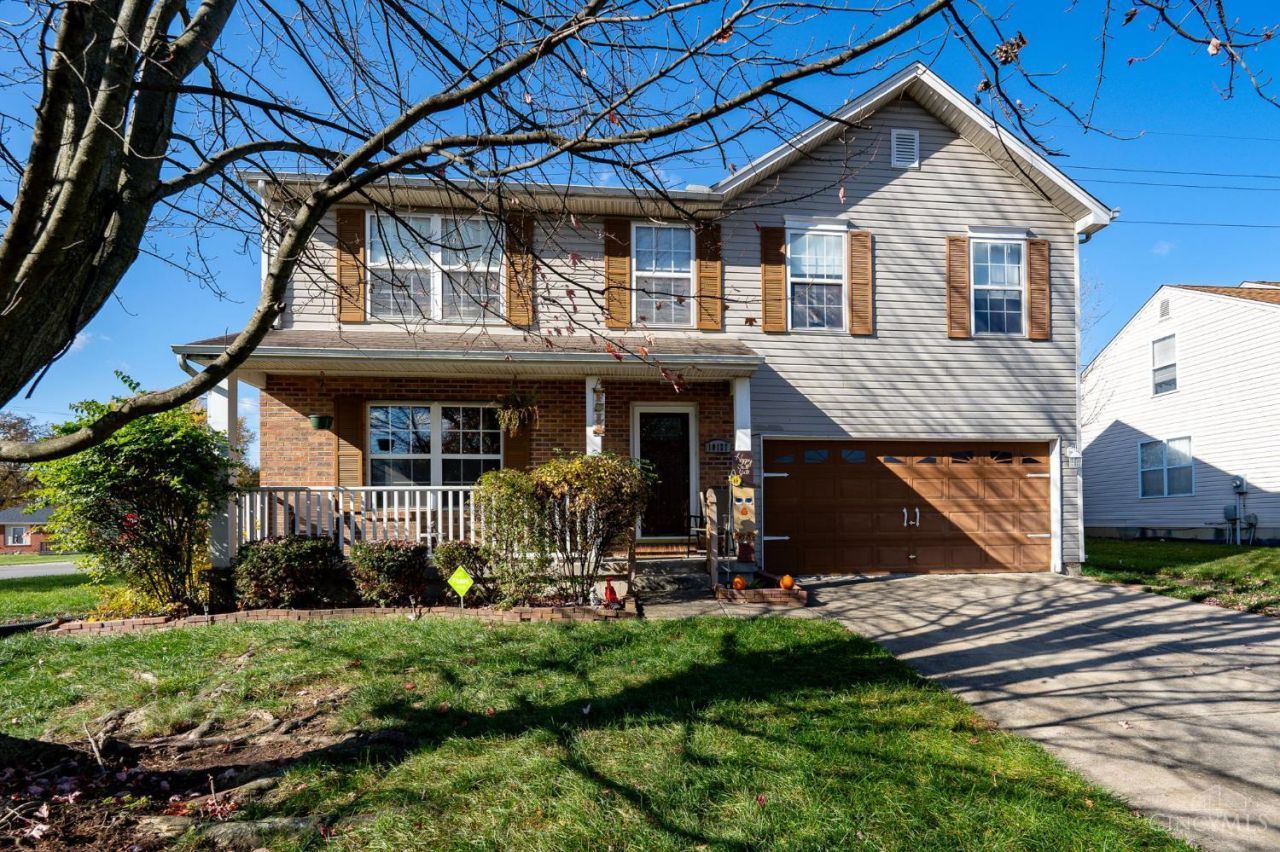
Must See! This spacious home offers a total of 3,120 sq. ft. of living space featuring 4 large bedrooms, 2 full baths, and 2 half baths. Enjoy the covered front porch and walk out to a spacious covered deck, perfect for relaxing or entertaining. Every bedroom includes a walk-in closet, and the second-floor laundry room adds everyday convenience. The large kitchen features two pantries, abundant cabinet space, and opens to a cozy family room with a fireplace. The second-floor loft area is perfect for a home office, kids' play area, or additional living space. The finished basement includes a wet bar, half bath, and additional storage space. A 2 Car Garage completes this spacious home. Ready for your personal touch. ***Home Warranty Included***
Property Features
Property Type: Residential - Single Family
Basement: Yes
Basement: Full
Cooling: Central Air
Fireplaces: 1
Garage: 2
Heating: Electric, Forced Air, Gas
Home Style: Traditional
Lot Size: 0.31 Acres
Roof Type: Shingle
Stories: 2.0
Taxes: $4,720
Year Built: 1999
Amenities
Deck
Feature Descriptions
Appliances: Microwave, Oven/Range, Refrigerator
Basement Fatures: Finished
Days on Site: 1
Exterior: Brick
Family Room: Wall-to-Wall Carpet
Fireplace Features: Gas, Wood
Foundation: Poured
Garage/Carport: Garage Attached
Gas: Natural
Kitchen: Pantry, Eat-In, Laminate Floor
Miscellaneous: Cable, Ceiling Fan, Home Warranty
Parcel #: 510-0044-0334-00
Parking: On Street
Primary Bathroom: Shower, Double Vanity, Jetted Tub
Primary Bedroom: Bath Adjoins, Walk-in Closet, Wall-to-Wall Carpet
Rooms Total: 7
Sewer: Public Sewer
SQFT Basement: 920
Study: Wall-to-Wall Carpet
Tax Abatement: No
Water: Public
Water Heater: Gas
Window Features: Vinyl, Insulated
Room Sizes
Primary Bedroom: 15 X 13 Level - 2
Bedroom 2: 12 X 12 Level - 2
Bedroom 3: 12 X 12 Level - 2
Bedroom 4: 12 X 10 Level - 2
Family Room: 15 X 15 Level - 1
Living Room: 15 X 12 Level - 1
Laundry Room: 7 X 7 Level - 2
Recreation Room: 30 X 20 Level - Lower
Study/Den: 10 X 8 Level - 2
Local Schools
School District: Mount Healthy S
Listed By / Shown By
Listed By
Agency Name: Plum Tree Realty
Agent Name: Linda Litschgi
Agency Phone: 513-443-5060

Shown By
Agent Name: Aeronica Hamilton
Agent Phone: (419) 989-0448
Agency Title: Key Realty

Estimate Your Payment
Estimated Payment
$ 2,153.06 per month $1,672.52 Principal & Interest $393.33 Property Tax $87.21 Homeowner's Insurance
10127 Pippin Meadow Drive | MLS# 1879572
This single family home located at 10127 Pippin Meadow Drive, Colerain Township, OH 45231 is currently listed for sale with an asking price of $299,000. This property was built in 1999 and has 4 bedrooms and 2 full and 2 partial baths with 2200 sq. ft. Pippin Meadow Drive is located within the Mount Healthy S school district. Search Colerain Township real estate on www.aghhomes.com today.