
BEDS3
BATHS2 full
SQUARE FEET1,632
MLS#20100129
STATUSActive
PROPERTY TYPEResidential - Single Family
SCHOOLColonel Crawford Local
Property Description
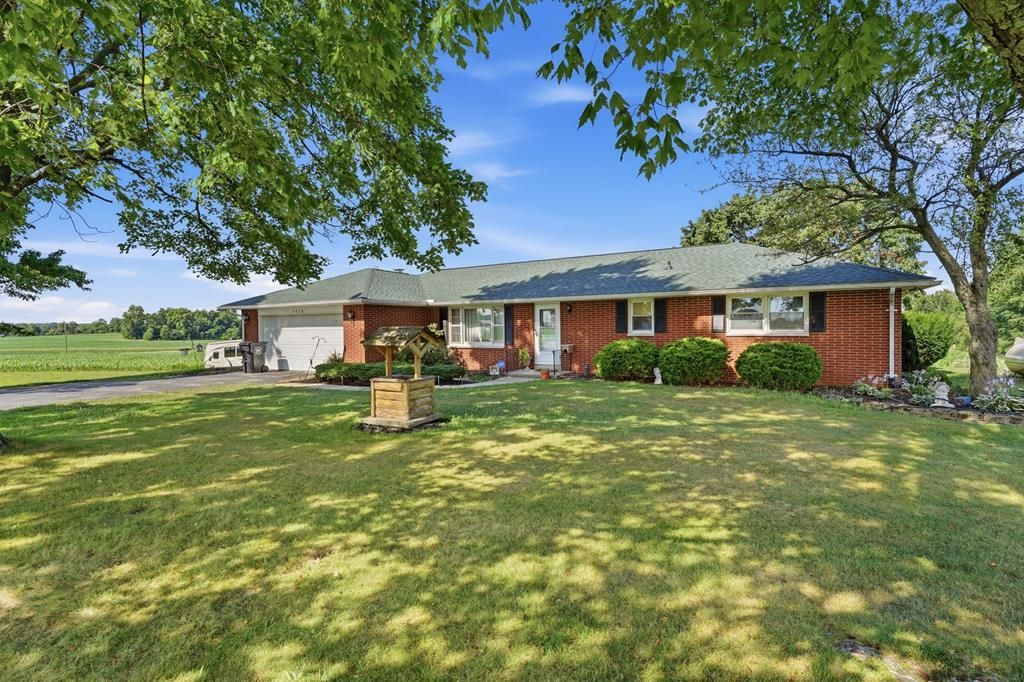
Enjoy peaceful country living in this beautiful 3-bedroom, 2-bath brick ranch situated on 2 acres. This home features new flooring (2024), a new furnace and central A/C (2025), upgraded electrical outlets and breaker box (2025), and a fairly new roof, giving you peace of mind for years to come. The spacious basement offers endless possibilities for storage, a workshop, or additional living space. The kitchen has newer appliances (2024). Relax or entertain on the covered back patio overlooking the property. Outside you'll find a new 24x30x10 pole barn, perfect for hobbies, equipment, or extra storage. A security system adds even more convenience and peace of mind. With modern updates, plenty of space inside and out, and the tranquility of country living, this property is ready for you to call it home!
Property Features
Property Type: Residential - Single Family
Basement: Full
Basement: Yes
Cooling: Central Air
Fireplaces: 1
Heating: Propane Tank-Rented
Lot Size: 2.00 Acres
Roof Type: Composition
Stories: 1.0
Taxes: $2,417
Year Built: 1980
Feature Descriptions
Additional Structures: Pole Barn, Shed(s)
Appliances: Dishwasher, Electric Range, Microwave, Refrigerator, Water Softener Rented, Reverse Osmosis
Exterior: Brick
Financing: Cash, Conventional, FHA, USDA Loan, VA Loan
Fireplace: Wood Burning
Fireplace Y/N: Yes
Flooring: Luxury Vinyl
Garage Y/N: Yes
HOA Amenities: None
Interior: Dining Room, Eat-in Kitchen, Family Room, Primary Bedroom with Bath
Lot: Lawn, Sidewalks
Parcel #: 530011588.002
Parking: Asphalt, Attached, Garage, Garage Door Opener
Parking Total: 6
Patio/Porch: Covered, Patio
Rooms Total: 9
Security: Security System
Sewer: Septic Tank
Structure Type: Onsite Built
Water: Well
Windows: Double Pane Windows, Storm Window(s)
Room Sizes
Primary Bedroom: 17.00 X 11.00 Level - Main
Bedroom 2: 11.00 X 11.50 Level - Main
Bedroom 3: 13.00 X 11.00 Level - Main
Dining Room: 10.00 X 12.00 Level - Main
Family Room: 19.00 X 11.00 Level - Main
Kitchen: 10.00 X 7.00 Level - Main
Living Room: 20.00 X 13.50 Level - Main
Local Schools
School District: Colonel Crawford Local
Listed By / Shown By
Listed By
Agency Name: Key Realty

Shown By
Agent Name: Aeronica Hamilton
Agent Phone: (419) 989-0448
Estimate Your Payment
Estimated Payment
$ 2,318.39 per month $2,012.06 Principal & Interest $201.42 Property Tax $104.91 Homeowner's Insurance
2638 Smith Road | MLS# 20100129
This single family home located at 2638 Smith Road, Bucyrus, OH 44820 is currently listed for sale by Key Realty, with an asking price of $359,700. This property was built in 1980 and has 3 bedrooms and 2 full baths with 1632 sq. ft. Smith Road is located within the Colonel Crawford Local school district. Search Bucyrus real estate on www.aghhomes.com today.